

Address
9047 52 St Nw, Edmonton, AB
Price
$ 589,800
Property Attributes
- ID#E4505109
- TypeSingle Family
- Listing Status Active
- CityEdmonton
- AreaEdmonton
- NeighbourhoodOttewell
- Postal CodeT6B 1G1
- StyleBungalow
- Year Built1961
- Price$ 589,800
- Bedrooms4
- Full Bathrooms2
- Half Bathrooms0
- Sqr Footage1086
Data Source:
REALTORS® Association Of Edmonton - RAE
Property Description
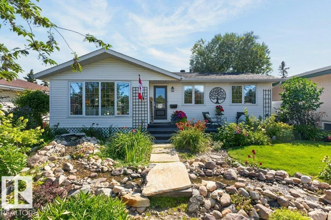
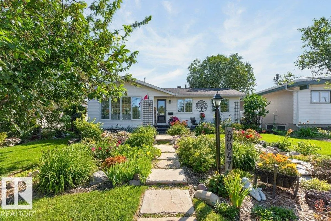
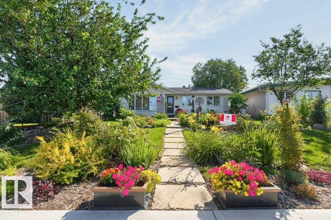
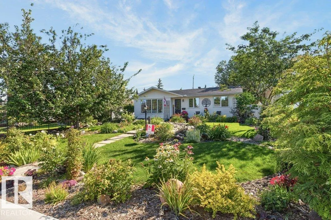
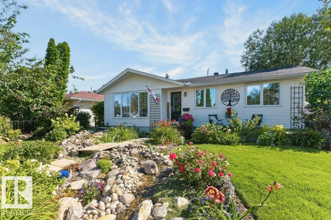
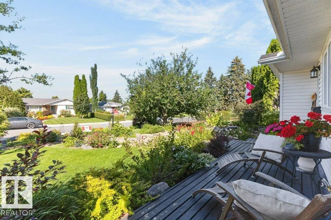
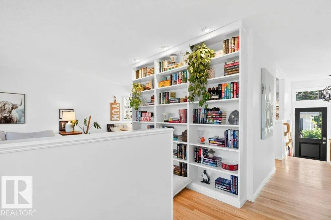
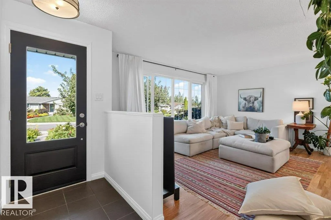
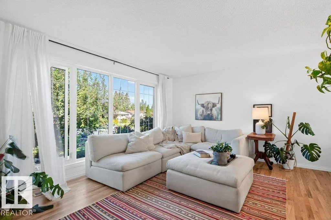
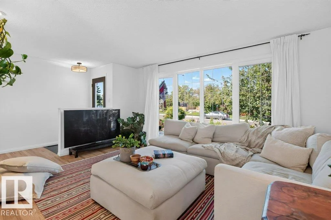
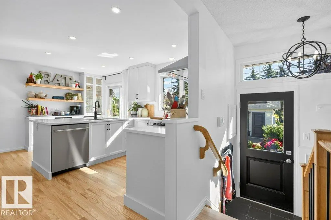
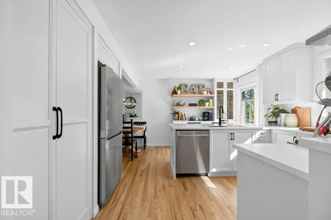
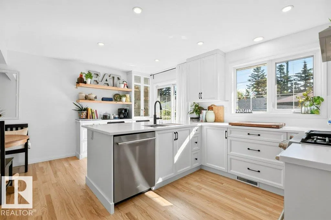
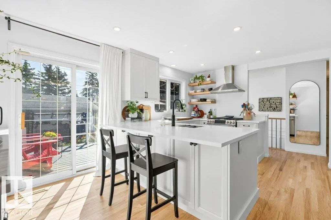
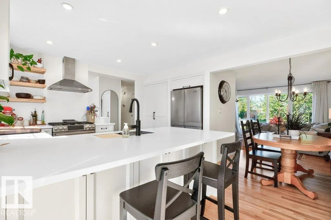
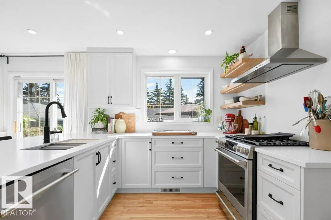
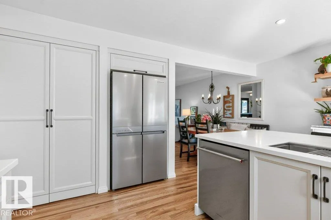
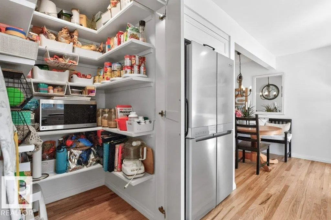
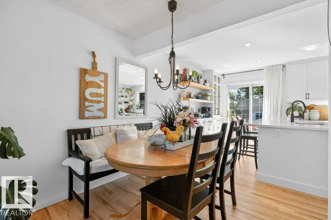
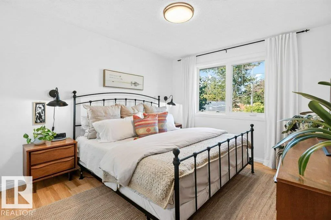
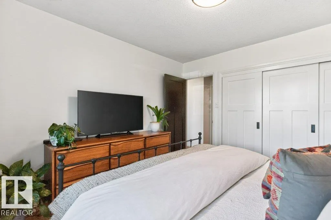
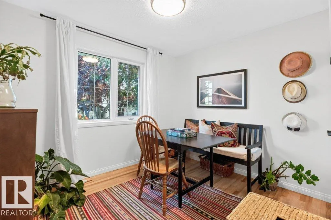
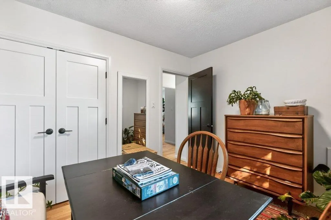
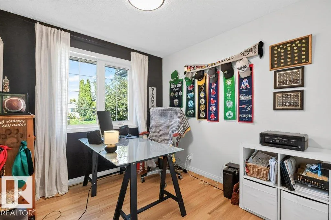
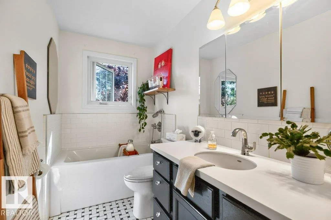
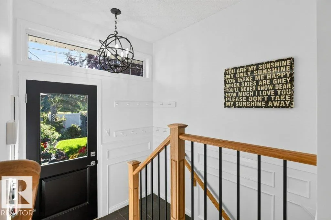
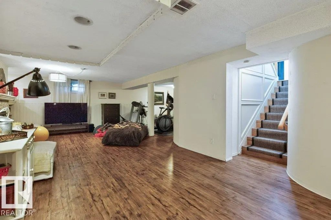
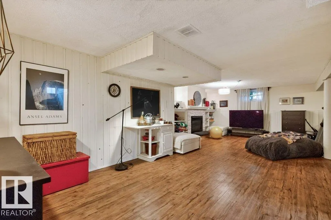
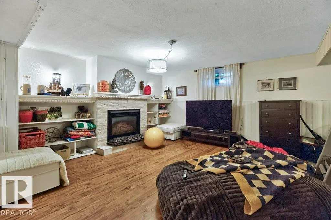
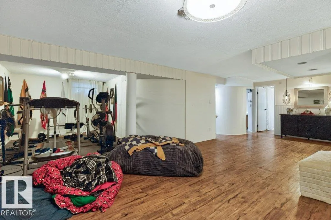
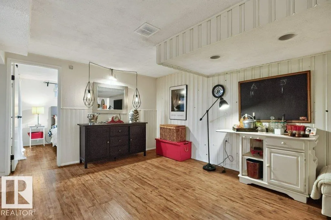
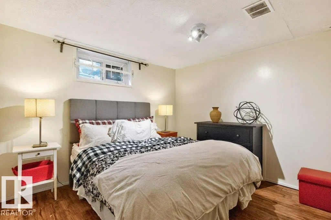
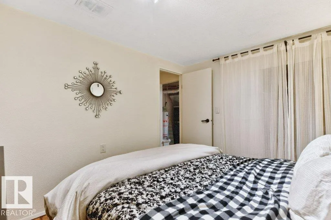
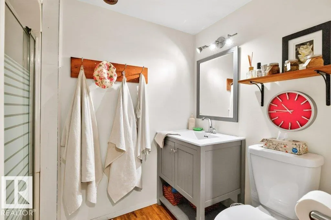
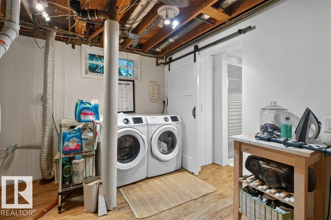
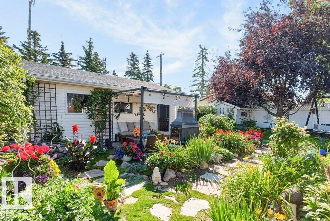
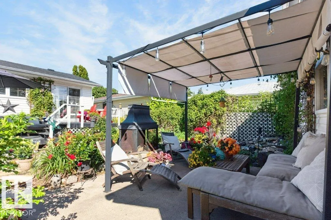
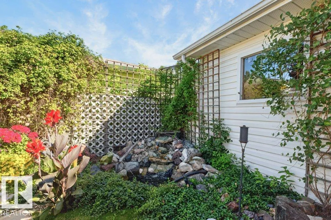
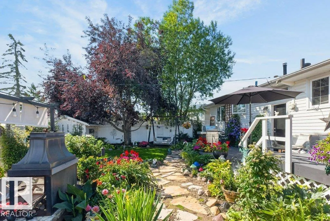
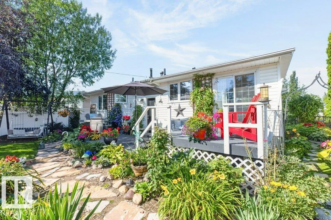
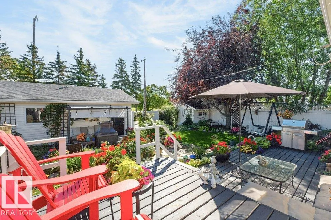
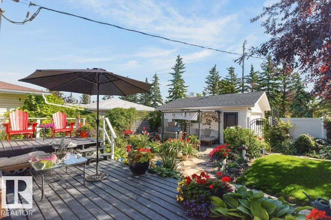
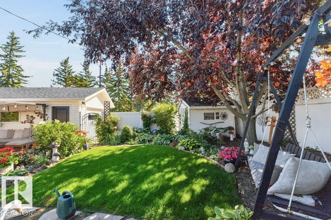
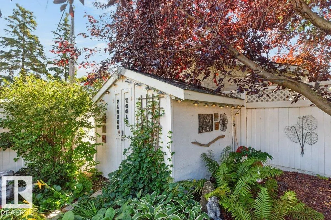
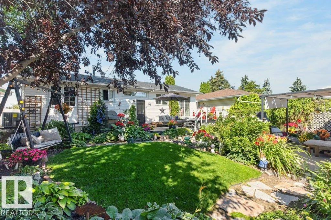
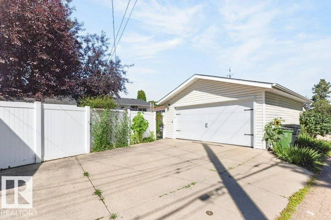
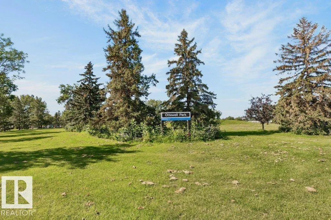
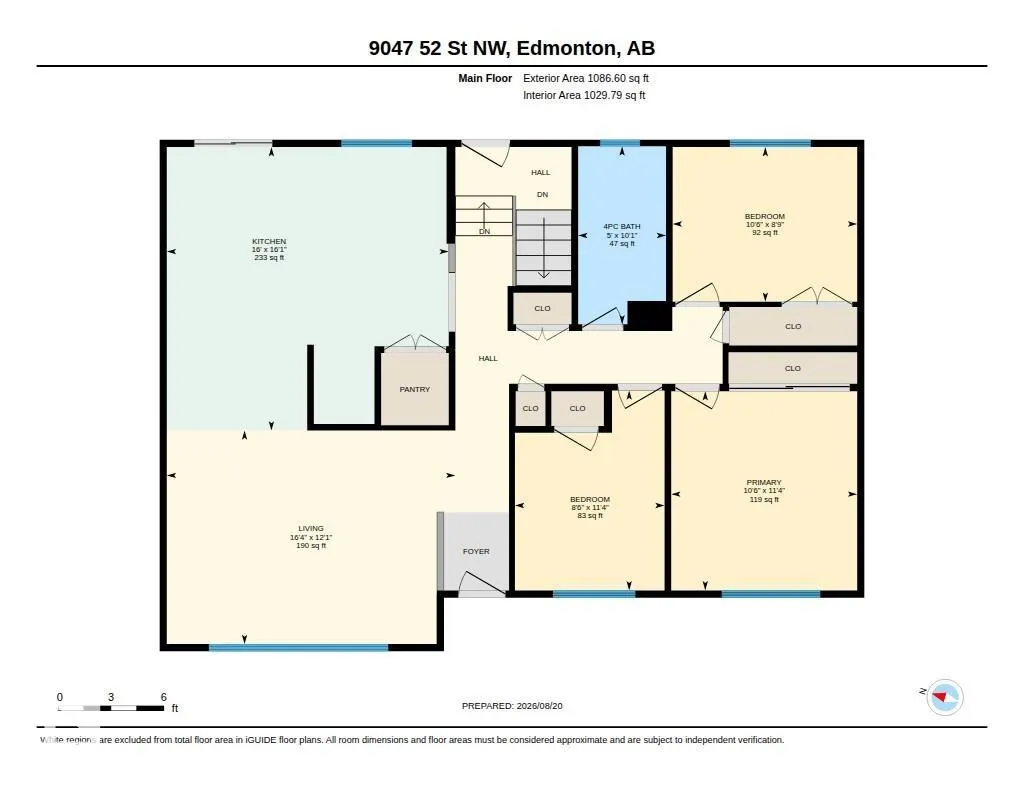
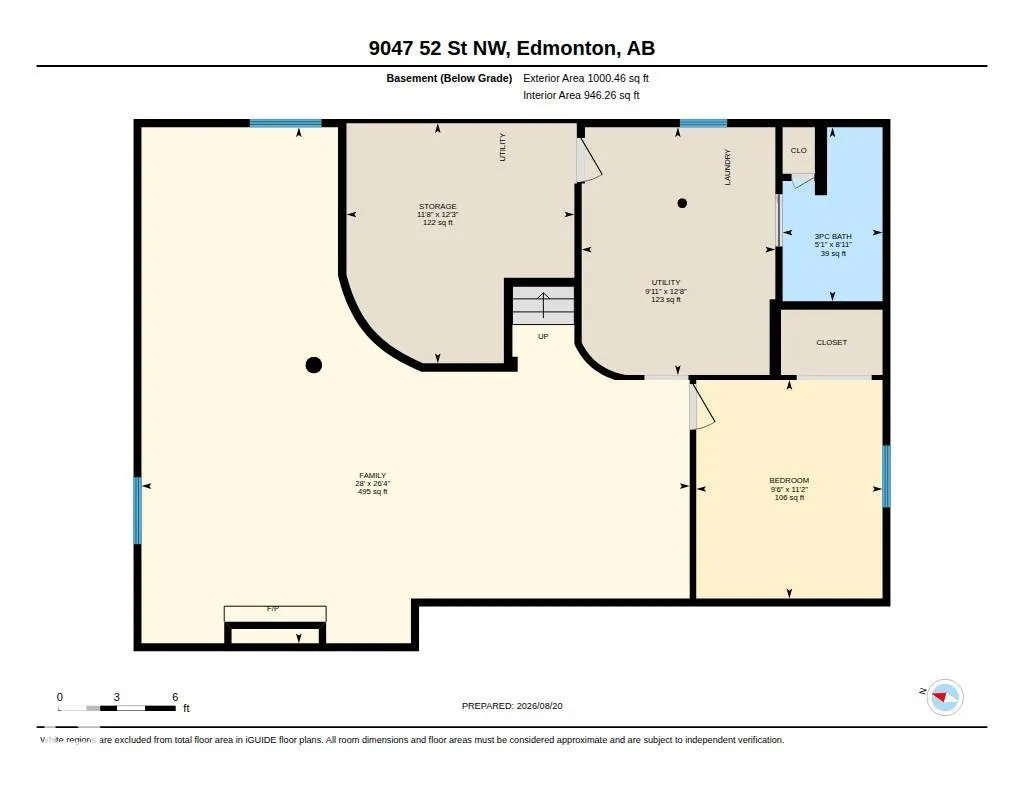
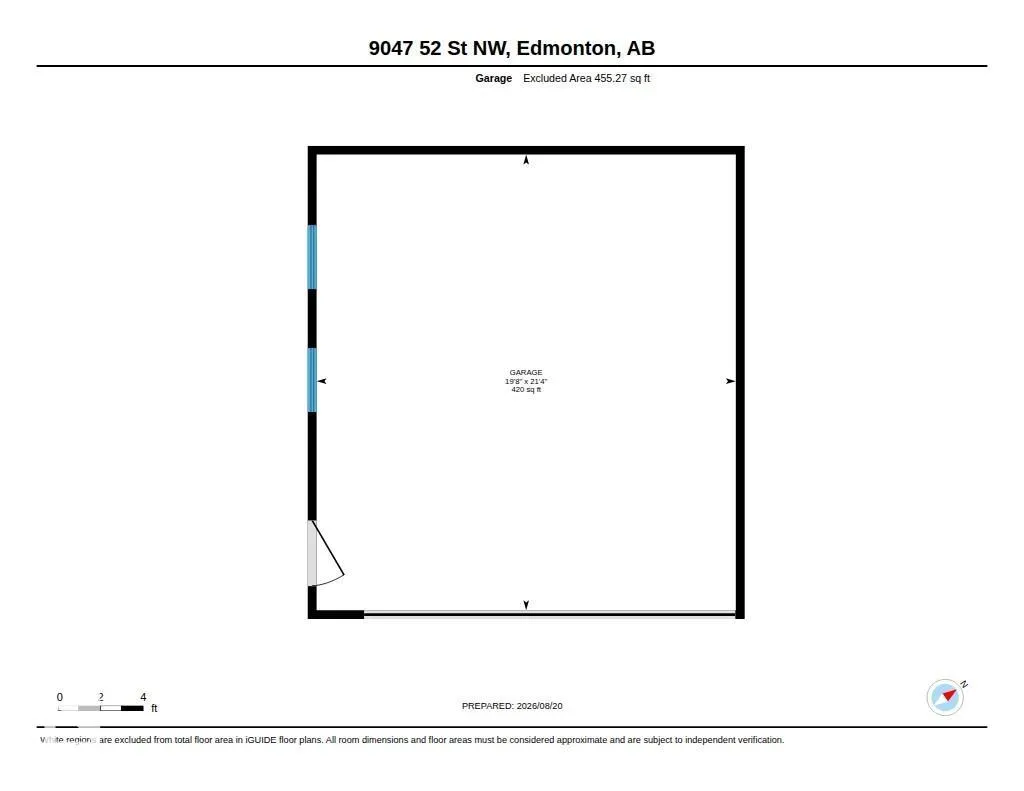
Updated bungalow in Ottewell with a kitchen featuring a pantry that will amaze you! The home has a sunny & inviting living & dining room overlooking the quiet street. The kitchen has sleek cabinets, built in storage features, custom lighting, stone counters & backsplash, stainless steel appliances, an amazing walk in pantry, breakfast bar & direct access to the deck that overlooks the gardener's yard. There are three bedrooms on the main floor with updated closets. New hardwood flooring throughout the main floor. A fully updated bath rounds off the main floor. The fully finished & updated basement has a fourth bedroom, huge family room with a gas fireplace, extra nook for work or fitness space, a mechanical/laundry room & a 3-piece bath. The home sits on a 52'x120' lot that is fully fenced & landscaped with flower beds, water features, a gas fire pit, a gazebo, and a double garage with a full driveway. Ideal location only a short walk to Schools, Parks, Playgrounds, Shopping, Coffee Shop & transit.
* Sold date and price as reported on the RAE's MLS® System.
| Elementary School | Middle School | High School |
|---|---|---|
| ClaraTyner/St. Brendan Elementary School | Clara Tyner/St. Brendan Middle School | AOB/McNally High School |
General Features
| Living Area | 1086.63 |
|---|---|
| Heating | Forced Air-1,Natural Gas |
| Roof | Asphalt Shingles |
| Appliances | Air Conditioning-Central,Dishwasher-Built-In,Dryer,Garage Control,Garage Opener,Hood Fan,Refrigerator,Stove-Gas,Washer,Window Coverings |
| Zoning | Zone 18 |
| Architectural Style | Bungalow |
| Construction Materials | Wood,Vinyl |
| Year Built | 1961 |
| Levels | 2 |
| Property Subtype | Detached Single Family |
| Ownership | Private |
| Parcel Number | 0019695015 |
| Community Features | Air Conditioner,Fire Pit,Hot Water Natural Gas,Low Flw/Dual Flush Toilet,No Smoking Home,Patio,Vinyl Windows,Natural Gas BBQ Hookup |
| Property Type | Residential |
| Facing Direction | West |
| Garage Y/N | true |
| Full Baths | 2 |
| Status | Active |
| High School | AOB/McNally |
| City | Edmonton |
| MLS Area | Ottewell |
| Elementary School | ClaraTyner/St. Brendan |
| Home Warranty Y/N | false |
| Middle/Junior High School | Clara Tyner/St. Brendan |
| Living Area Units | Square Feet |
| Standard Status | Active |
| Virtual Tour | https://unbranded.youriguide.com/9047_52_st_nw_edmonton_ab/ |
| Major Business Type | No |
| Minor Business Type | No |
| Lot Shape | Rectangular |
| Restrictions | None Known |
| Primary Property Type | Single Family |
| Separate Entrance | false |
| Legal Block | 49 |
| Title to Land | Fee Simple |
Interior Features
| Basement | Full,Finished |
|---|---|
| Flooring | Carpet,Ceramic Tile,Hardwood |
| Fireplace Features | Glass Door |
| Kitchen Level | Main |
| Heating Y/N | true |
| Fireplace Y/N | true |
| Total Bedrooms | 4 |
| Grade Level Entry Y/N | No |
| Living Room Level | Main |
| Room Type | LivingRoom,Kitchen,FamilyRoom,MasterBedroom,Bedroom2,Bedroom3,Bedroom4,OtherRoom1,OtherRoom2 |
| Kitchen Dimensions | 16.0x16.1 |
| Living Room Dimensions | 16.4x12.1 |
| Bedroom 4 Dimensions | 9.5x11.2 |
| Bedroom 3 Dimensions | 10.5x8.8 |
| Bedroom 2 Dimensions | 8.5x11.3 |
| Family Room Level | Basement |
| RoomFamilyRoomDimensions | 28.0x26.4 |
| RoomMasterBedroomDimensions | 10.5x11.3 |
Exterior Features
| Exterior Amenities | Fenced,Flat Site,Fruit Trees/Shrubs,Low Maintenance Landscape,Paved Lane,Playground Nearby,Public Swimming Pool,Public Transportation,Schools,Shopping Nearby |
|---|---|
| Parking Features | Double Garage Detached |
| Total Parking | 4 |
| Lot Size Area | 579.79 |
| Foundation Details | Concrete Perimeter |
Amenities
- Views
- New Construction
- Adult 55+
- Lease To Own
- No Strata Fees
- Furnished
- Primary On Main
- Air Conditioning
- Seller Finance
- Green
- Fixer Upper
- Horse
- Golf
- Fireplace
- Deck
- Garage
- Basement
- Pool
Property vs Single Family Average in T6B 1G1
Statistics provided by Inside Real Estate
Price
Year Built
