

Open House Sun, Sep 13th 02:00 PM - 04:00 PM
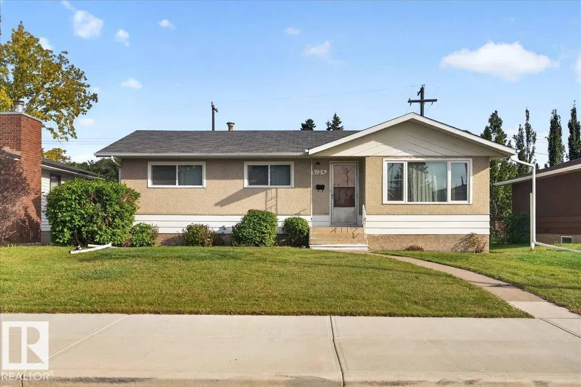
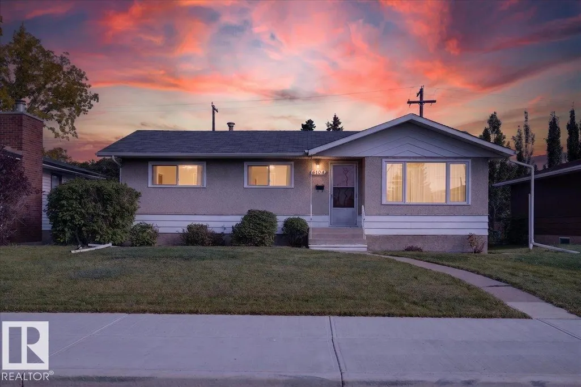
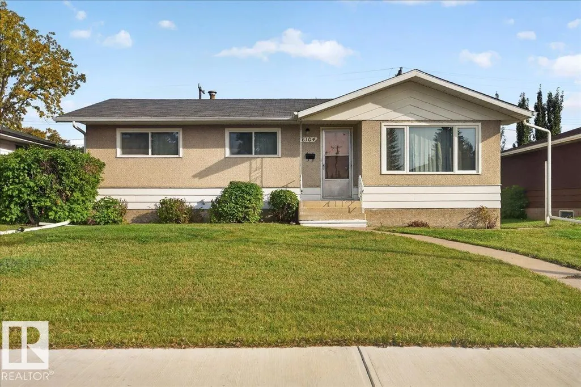

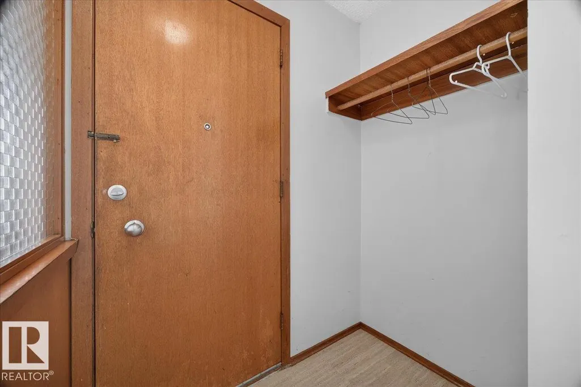
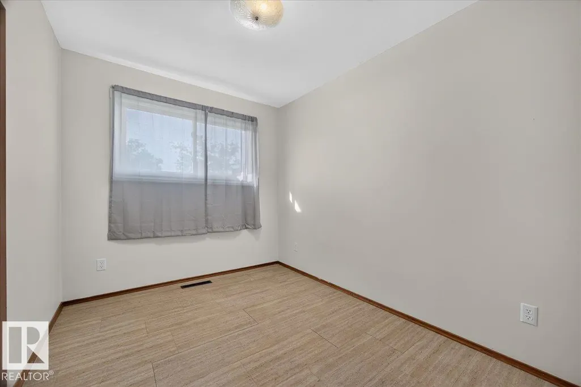
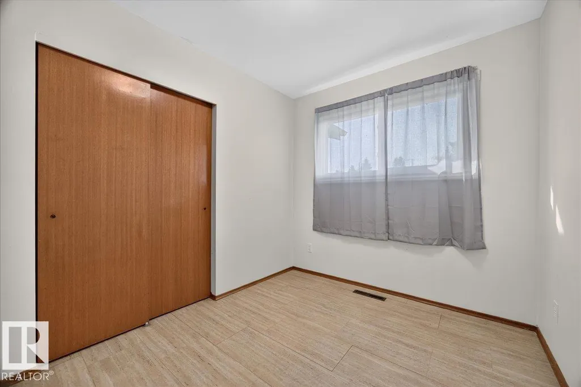
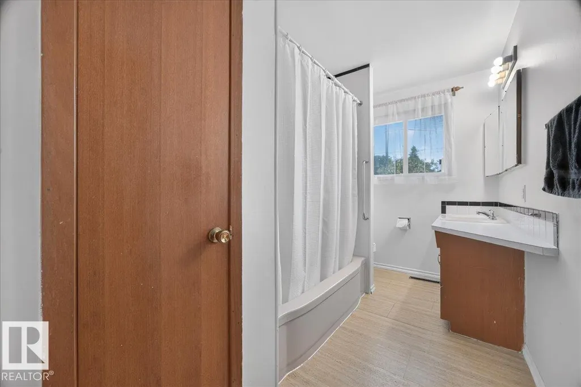
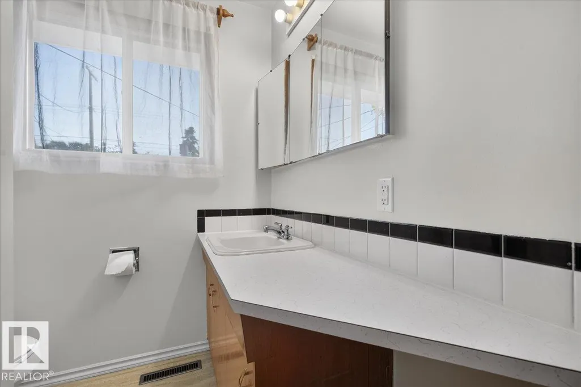
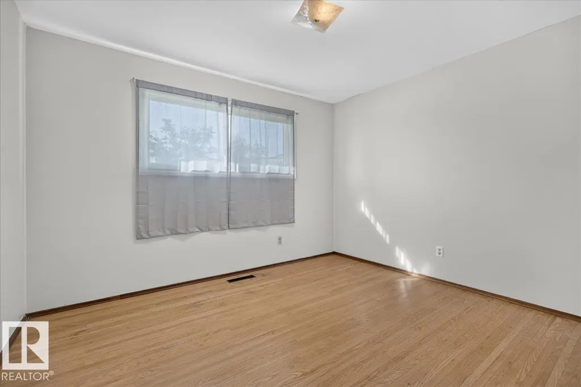
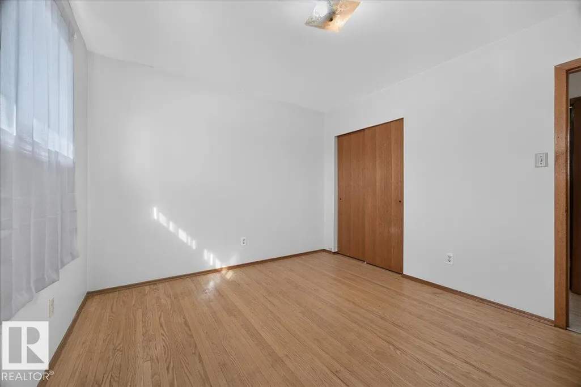
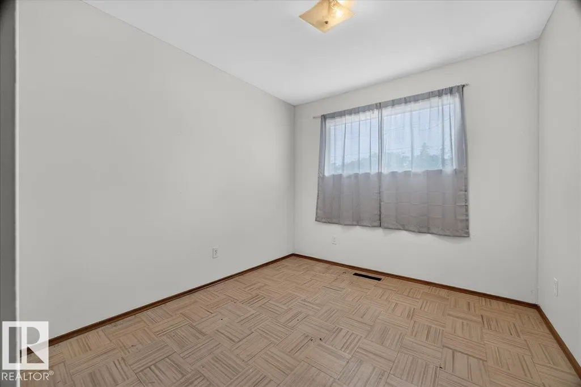
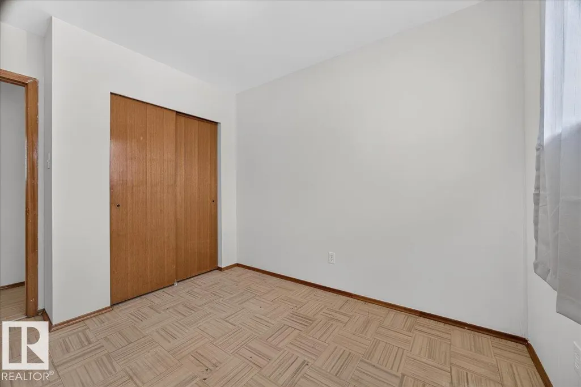
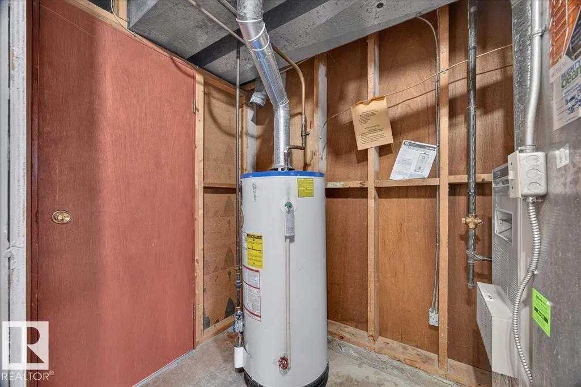
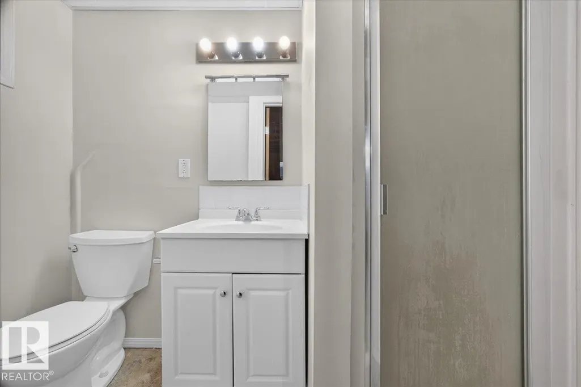
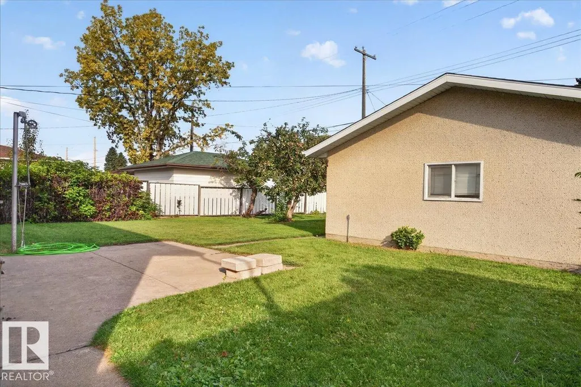
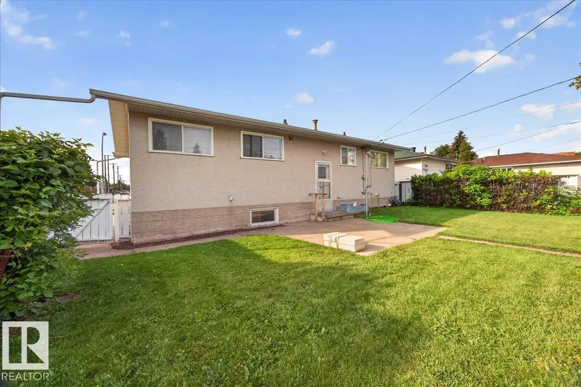
Address
6104 92 Av Nw, Edmonton, AB
Price
$ 419,900
Open House Sun, Sep 13th 02:00 PM - 04:00 PM
Property Attributes
- ID#E4508014
- TypeSingle Family
- Listing Status Active
- CityEdmonton
- AreaEdmonton
- NeighbourhoodOttewell
- Postal CodeT6B 0S4
- StyleBungalow
- Year Built1962
- Price$ 419,900
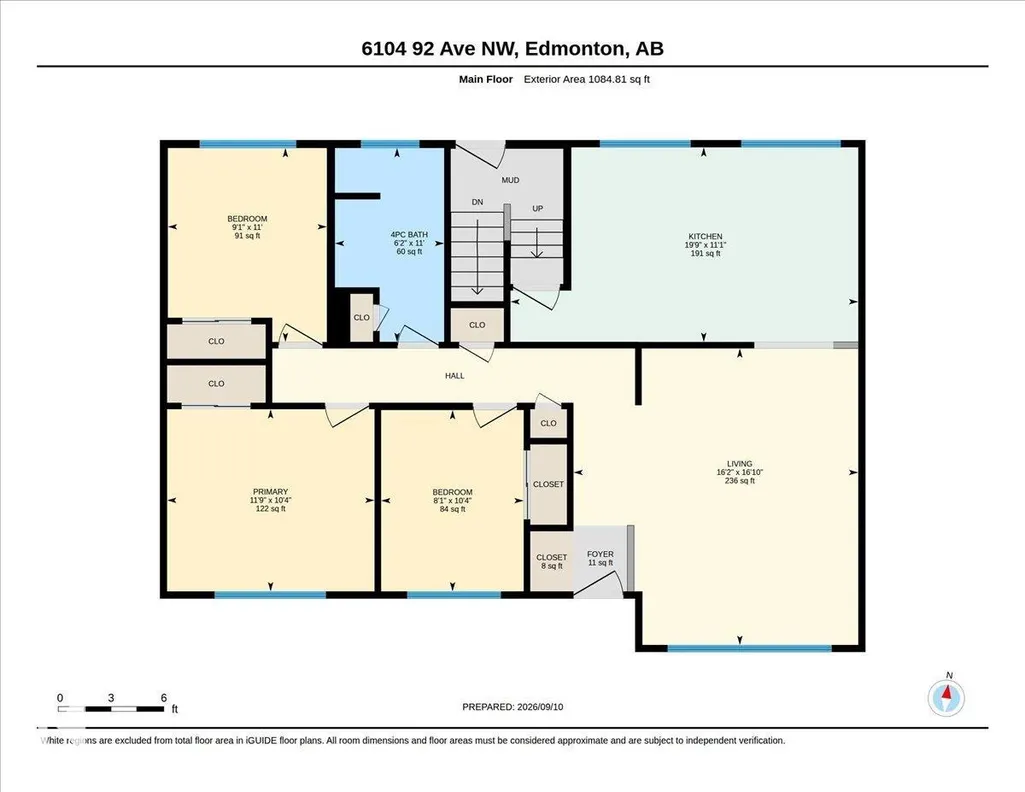
- Bedrooms4
- Full Bathrooms1
- Half Bathrooms1
- Sqr Footage1084
Data Source:
REALTORS® Association Of Edmonton - RAE
Property Description
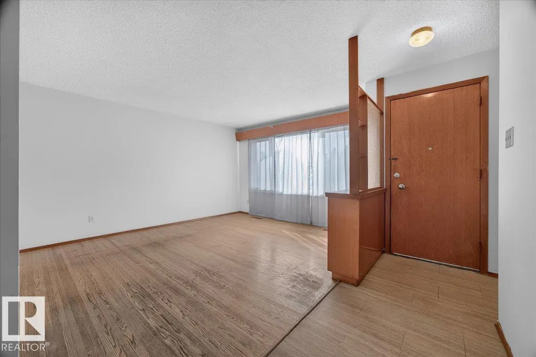
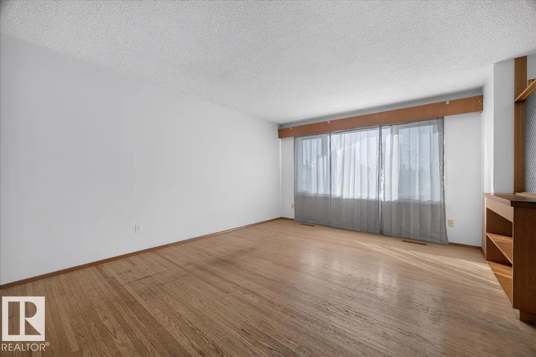
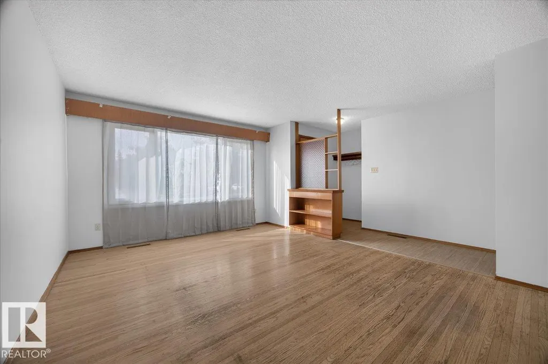
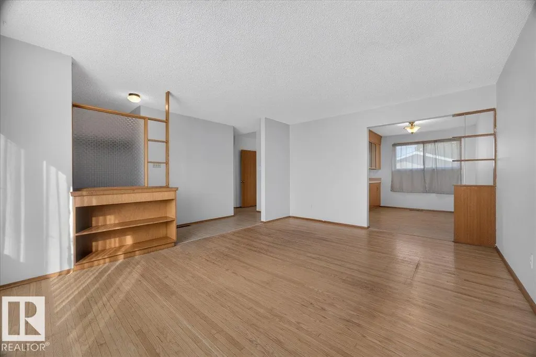
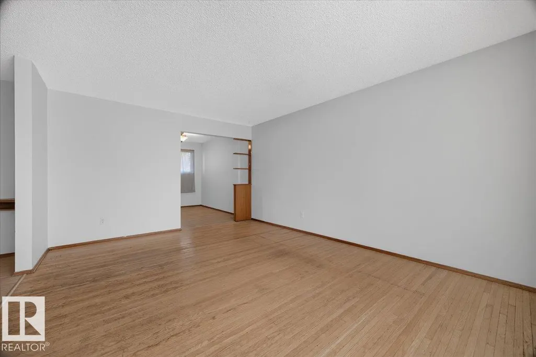
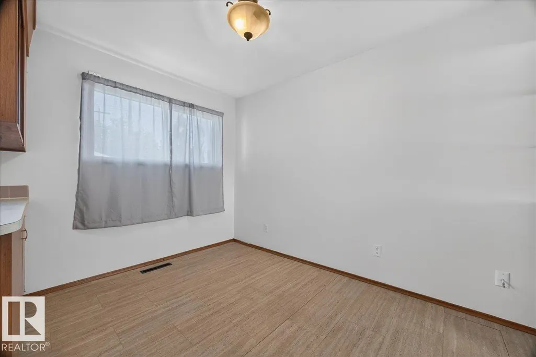
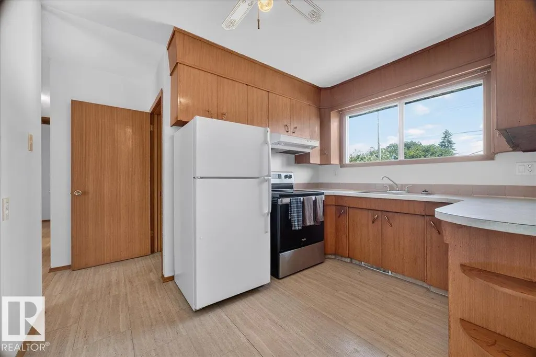
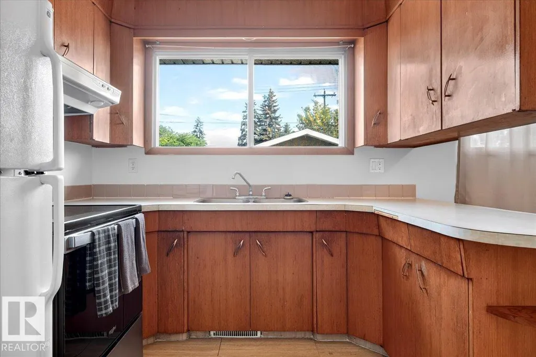
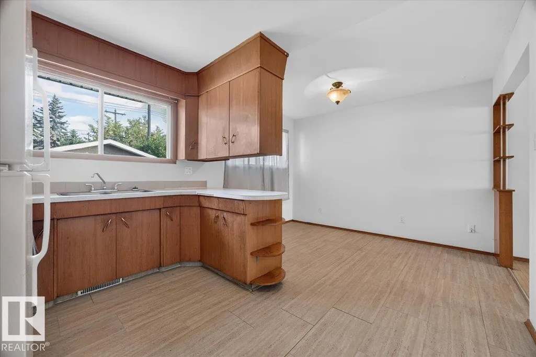
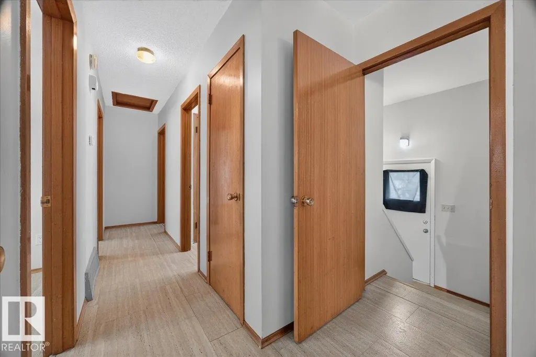
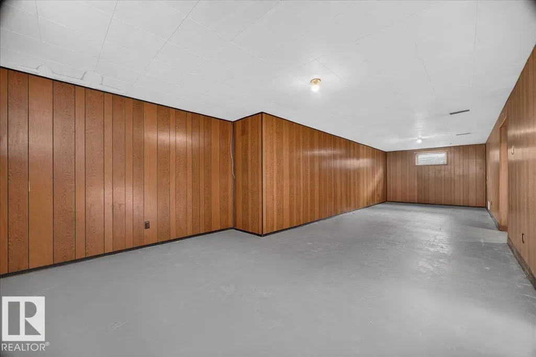
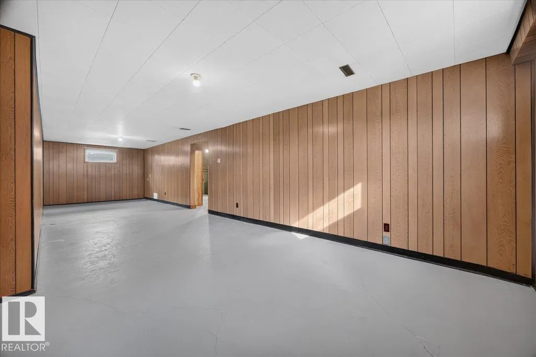
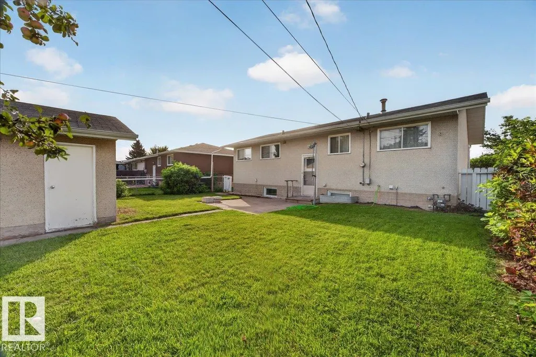
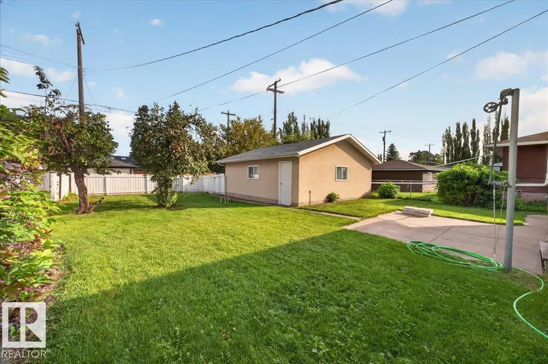
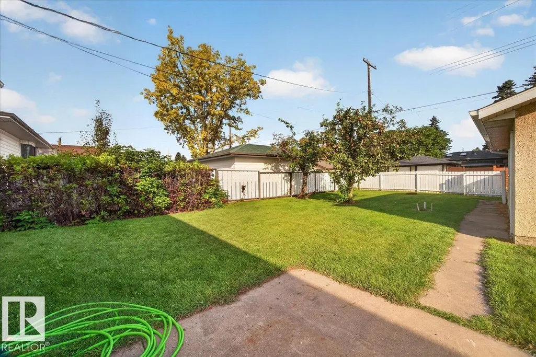
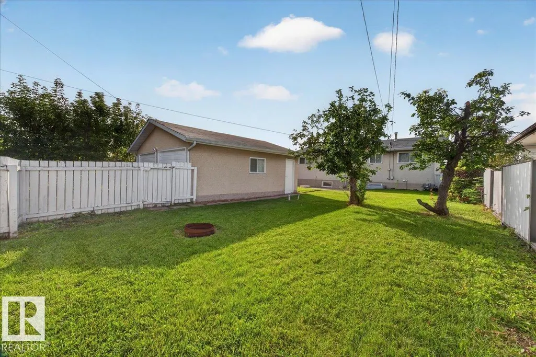
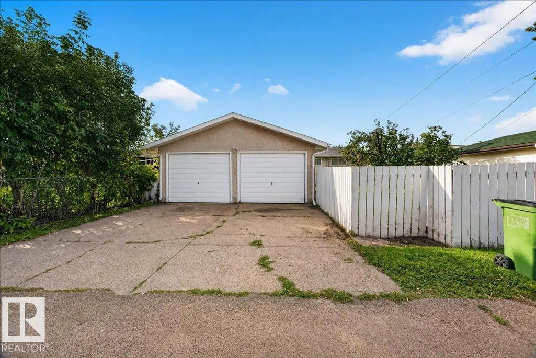
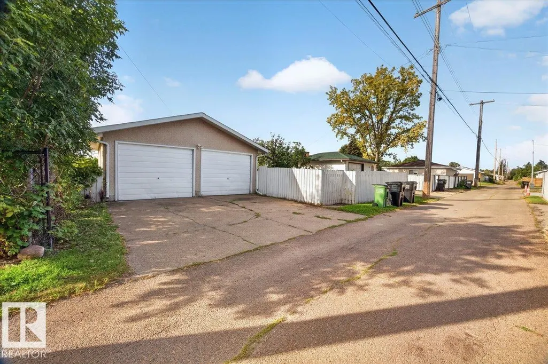
Welcome to Ottewell—one of Edmonton’s most sought-after mature communities! This solidly built bungalow sits on an impressive 54' x 120' lot (557 m²), offering an exceptional opportunity for homeowners, renovators, investors, or those looking to build in the future. Enjoy a large, fully fenced backyard with mature trees and plenty of room for gardening, entertaining, or family activities. The home features a separate rear entrance, strong foundation, and newer front windows, providing a solid starting point for your vision. Ideally located within walking distance of elementary and junior high schools, with convenient access to 75 Street and Anthony Henday Drive, making commuting and everyday living easy. Large lots like this are increasingly difficult to find—come see the potential and imagine what you can create for the future of your family!
* Sold date and price as reported on the RAE's MLS® System.
General Features
| Living Area | 1084.8 |
|---|---|
| Heating | Forced Air-1,Natural Gas |
| Roof | Asphalt Shingles |
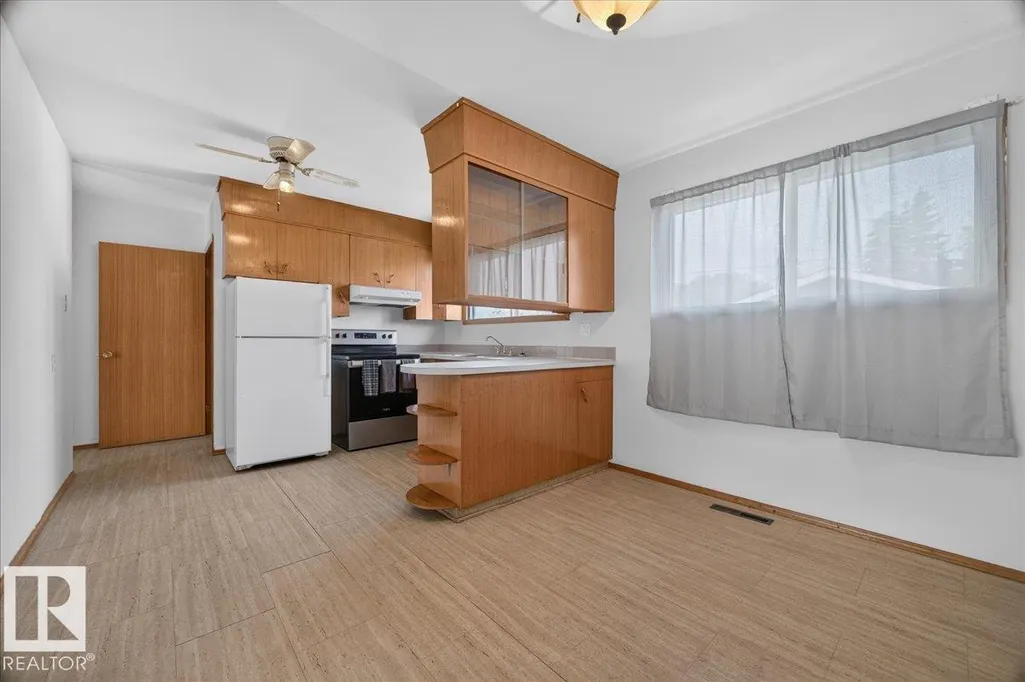
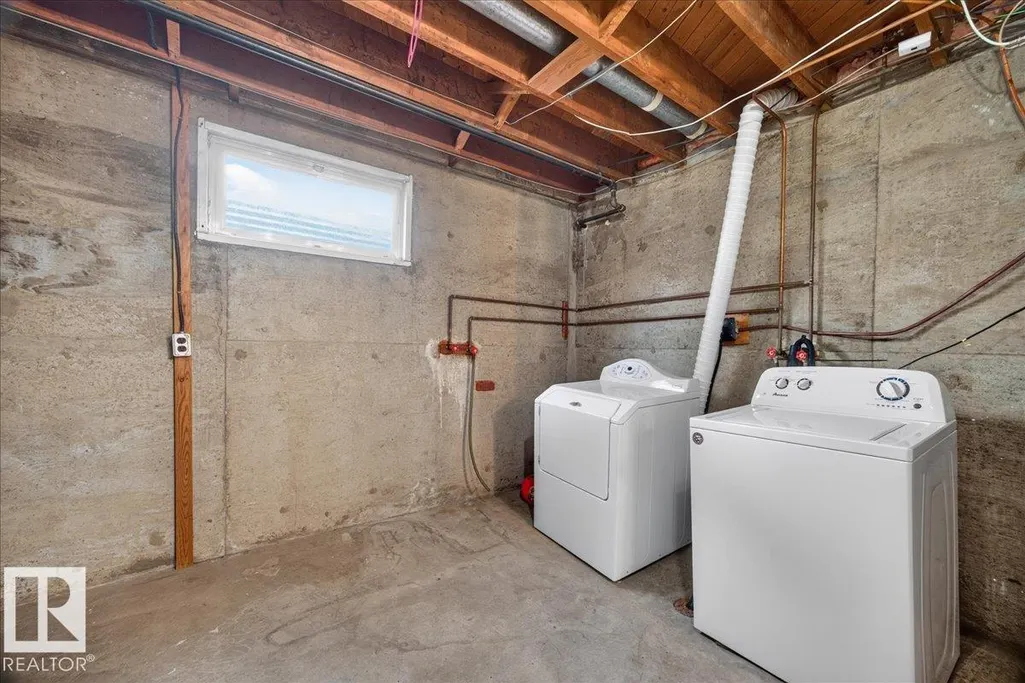
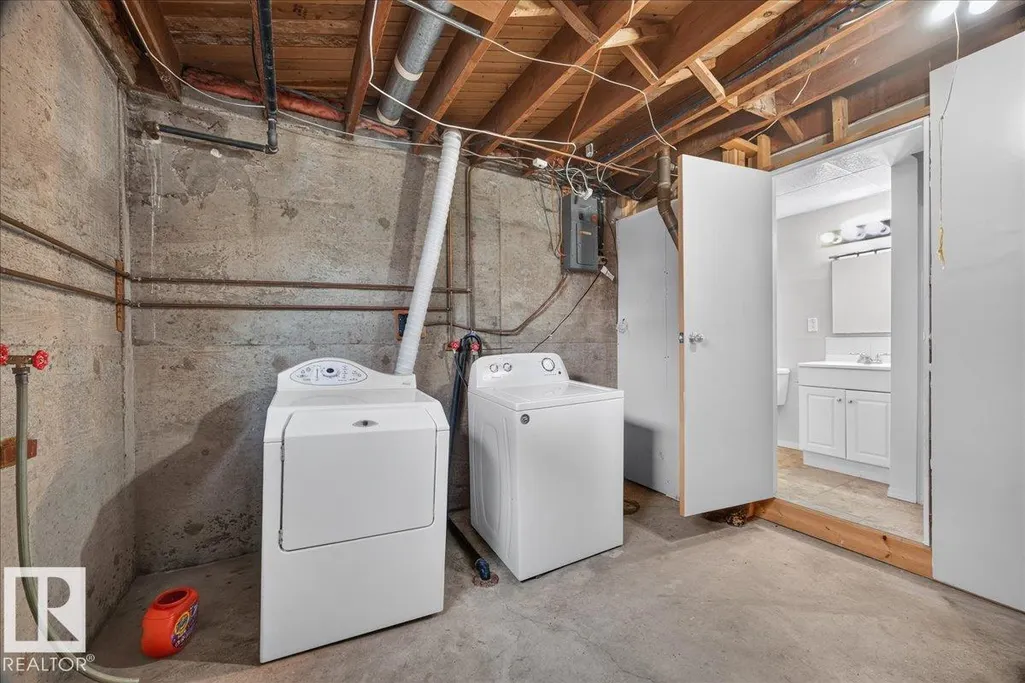
| Appliances | Dryer,Garage Control,Garage Opener,Hood Fan,Refrigerator,Stove-Electric,Washer,Window Coverings |
| Zoning | Zone 18 |
| Architectural Style | Bungalow |
| Construction Materials | Wood,Stucco |
| Year Built | 1962 |
| Levels | 2 |
| Property Subtype | Detached Single Family |
| Ownership | Private |
| Parcel Number | 0019530121 |
| Community Features | Parking-Extra,See Remarks |
| Property Type | Residential |
| Facing Direction | South |
| Garage Y/N | true |
| Full Baths | 1 |
| Status | Active |
| City | Edmonton |
| MLS Area | Ottewell |
| Living Area Units | Square Feet |
| Standard Status | Active |
| Lot Shape | Rectangular |
| Restrictions | None Known |
| Primary Property Type | Single Family |
| Separate Entrance | true |
| Legal Block | 45 |
| Title to Land | Fee Simple |
Interior Features
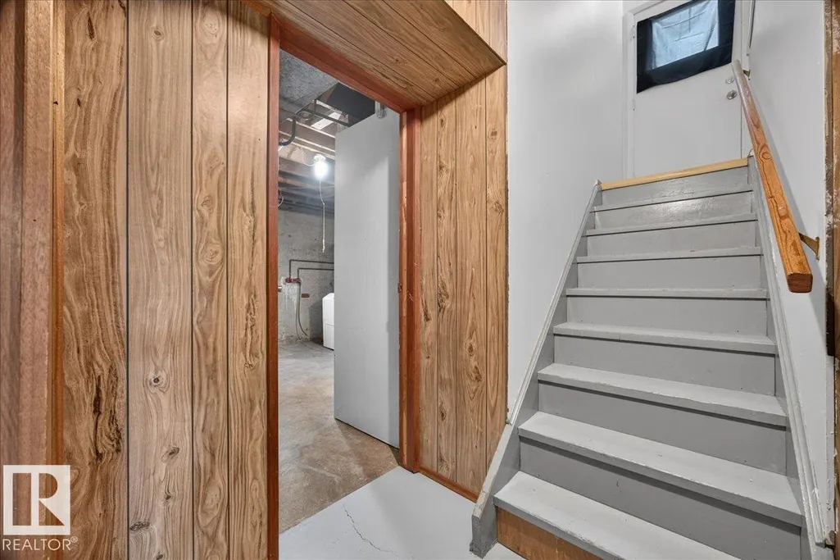
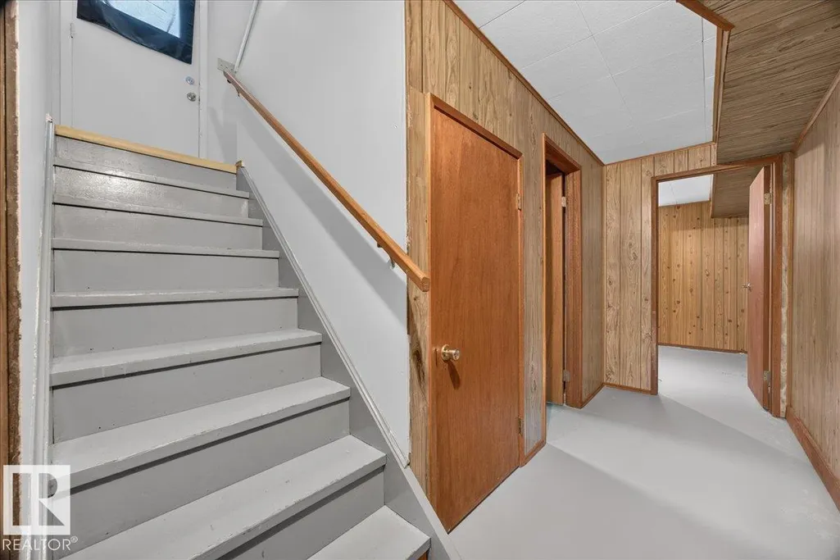
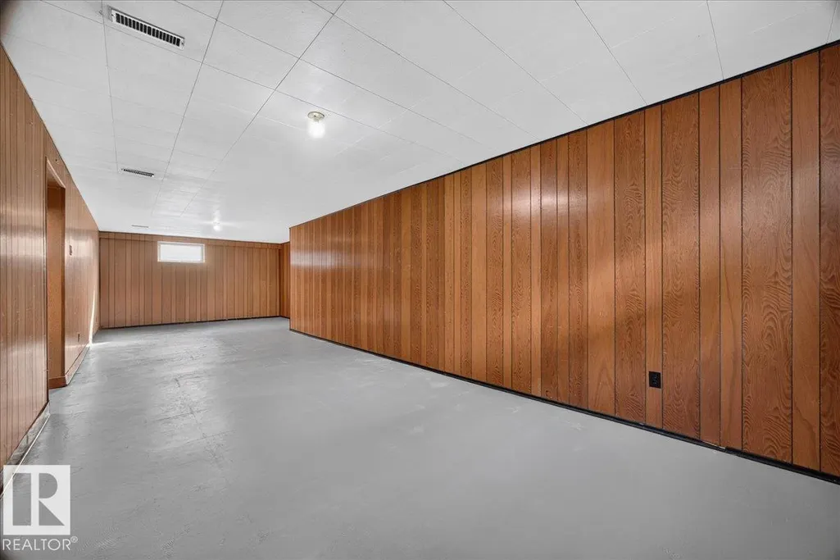
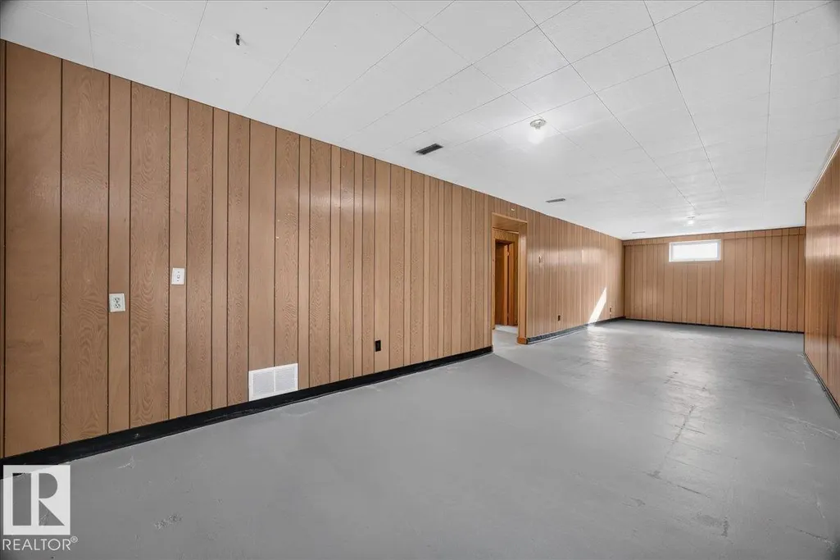
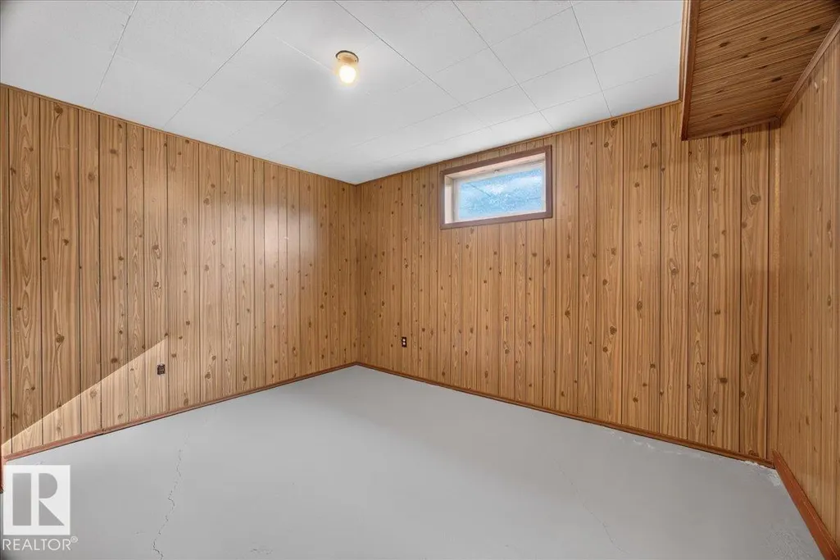
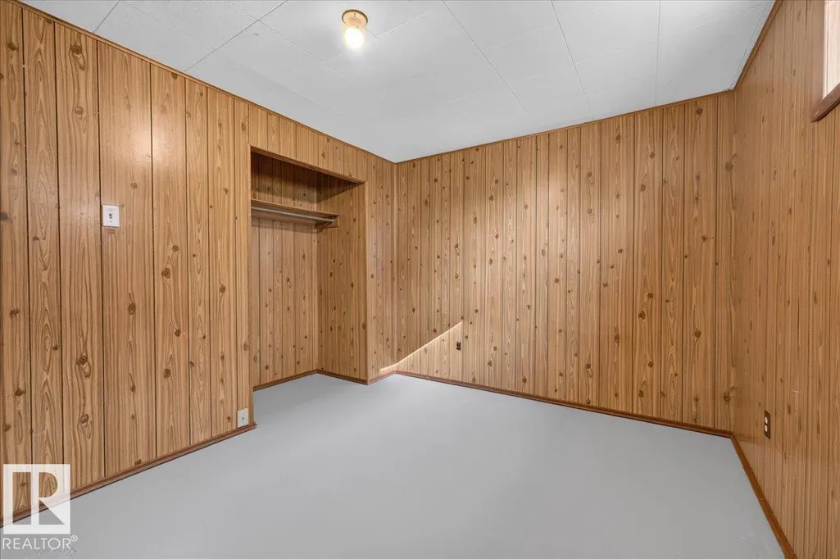
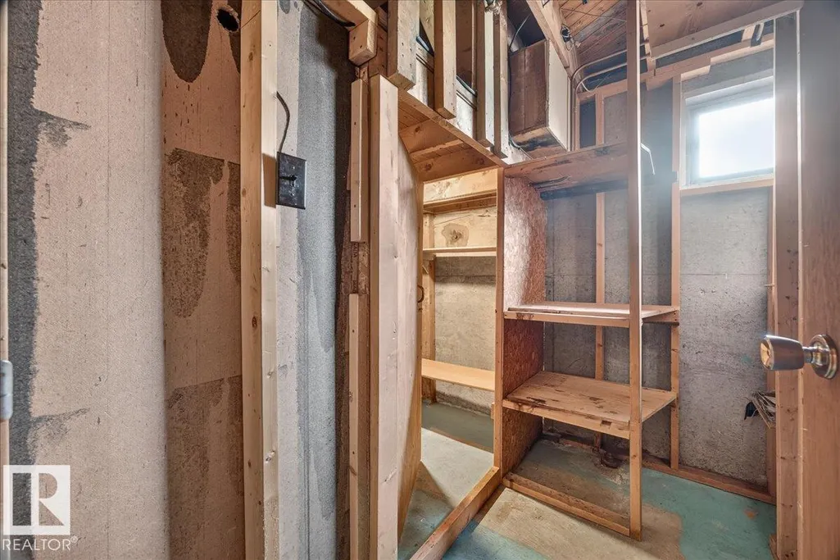
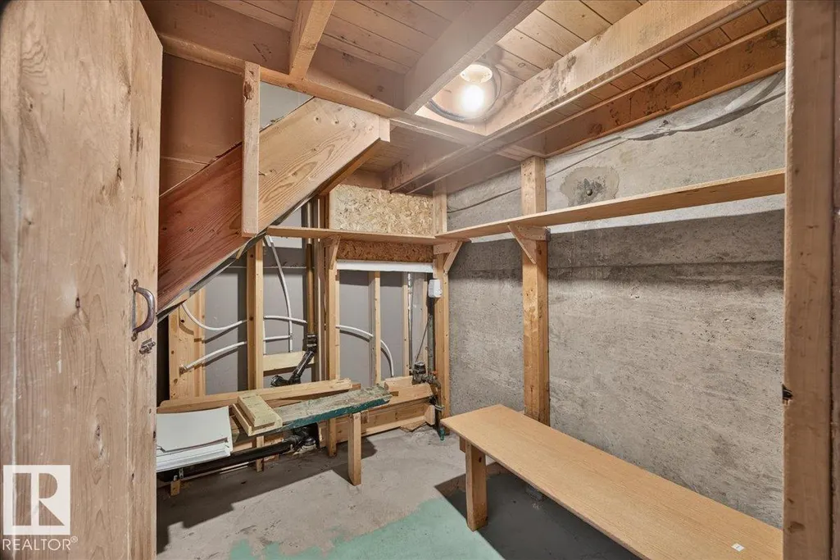
| Basement | Full,Finished |
|---|---|
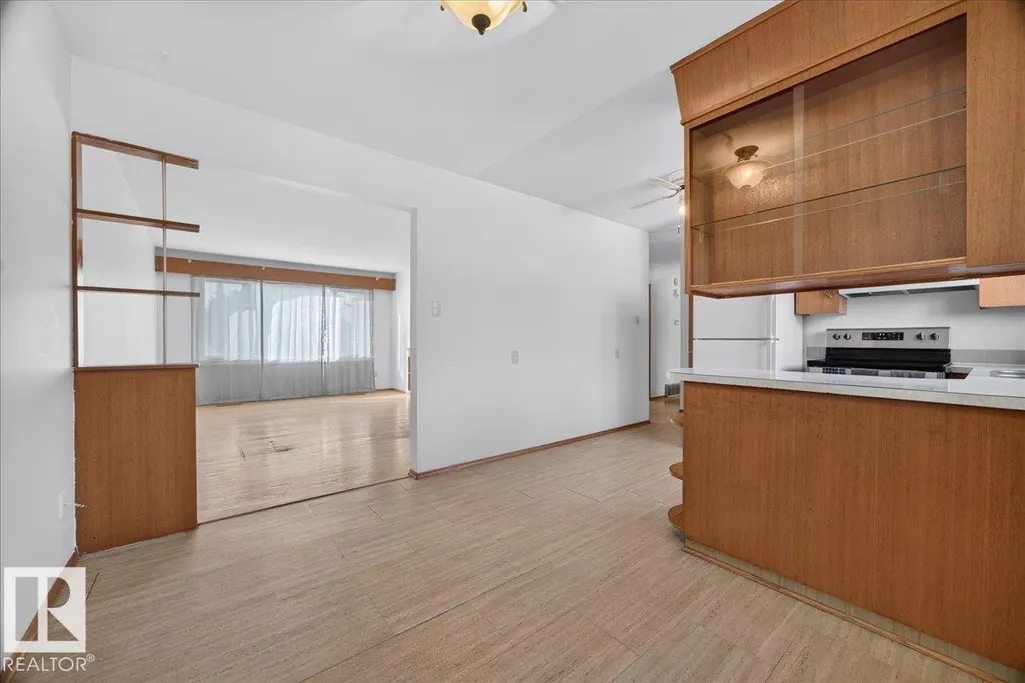
| Flooring | Linoleum |
| Kitchen Level | Main |
| Heating Y/N | true |
| Half Baths | 1 |
| Total Bedrooms | 4 |
| Grade Level Entry Y/N | No |
| Living Room Level | Main |
| Room Type | LivingRoom,Kitchen |
Exterior Features
| Exterior Amenities | Back Lane,Fruit Trees/Shrubs,See Remarks |
|---|---|
| Parking Features | Double Garage Detached,Parking Pad Cement/Paved |
| Total Parking | 4 |
| Lot Size Area | 601.91 |
| Foundation Details | Concrete Perimeter |
Amenities
- Views
- New Construction
- Adult 55+
- Lease To Own
- No Strata Fees
- Furnished
- Primary On Main
- Air Conditioning
- Seller Finance
- Green
- Fixer Upper
- Horse
- Golf
- Fireplace
- Deck
- Garage
- Basement
- Pool
Property vs Single Family Average in T6B 0S4
Statistics provided by Inside Real Estate
Price
Year Built
In The Neighbourhood
Just Listed
Edmonton
$ 409,000
- Type
- Single Family
 Listed by Debbie Swiniarski of Homes & Gardens Real Estate Limited
Edmonton
$ 525,000
- Type
- Single Family
Listed by Jerry D Aulenbach of Royal LePage Noralta Real Estate