

Just Listed
Address
6516 95 Av Nw, Edmonton, AB
Price
$ 424,000
Property Attributes
- ID#E4507864
- TypeSingle Family
- Listing Status Active
- CityEdmonton
- AreaEdmonton
- NeighbourhoodOttewell
- Postal CodeT6B 1A7
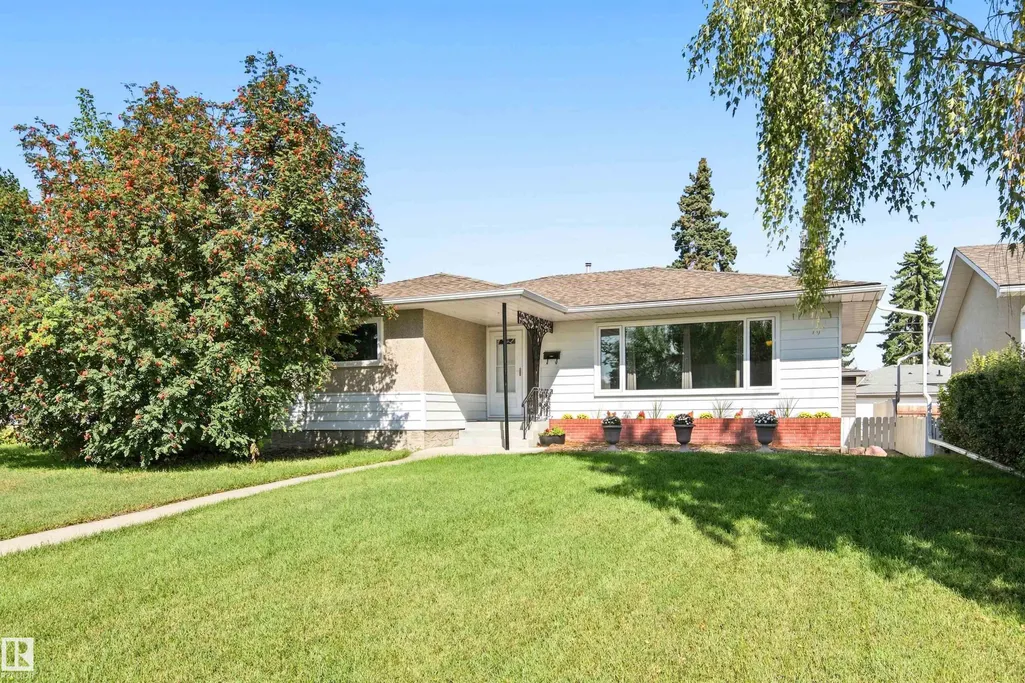
- StyleBungalow
- Year Built1960
- Price$ 424,000
- Bedrooms3
- Full Bathrooms1
- Half Bathrooms0
- Sqr Footage1280
Data Source:
REALTORS® Association Of Edmonton - RAE
Property Description
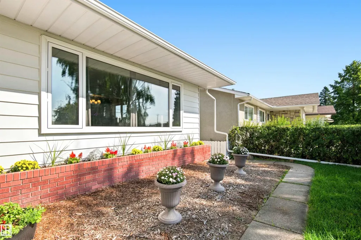
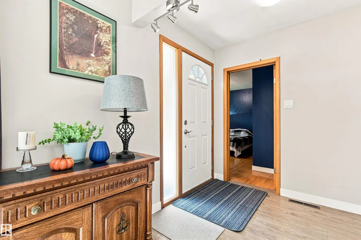
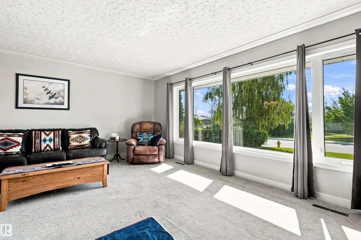
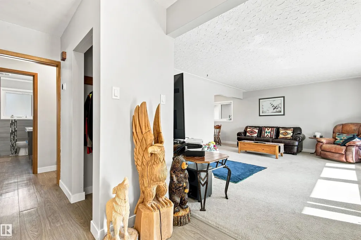
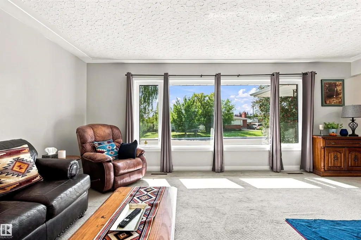
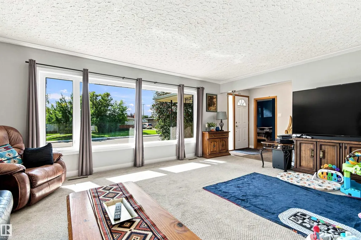
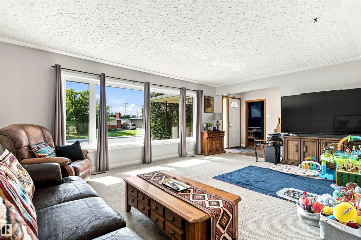
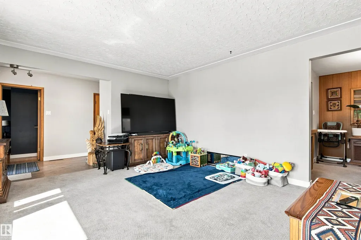
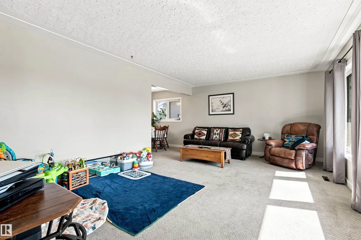
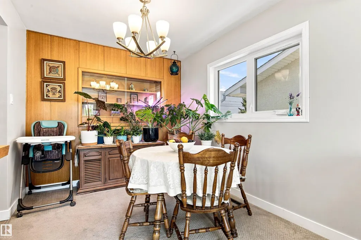
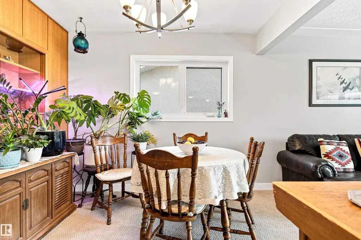
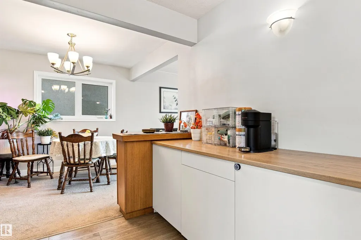
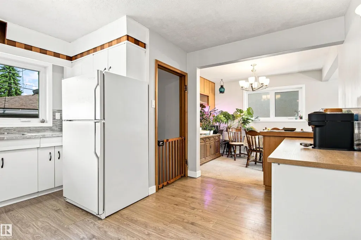
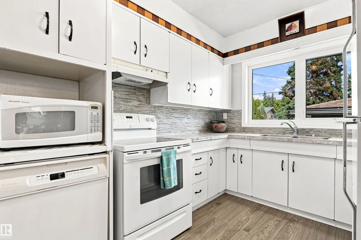
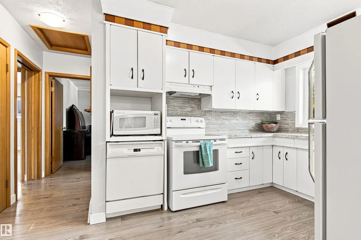
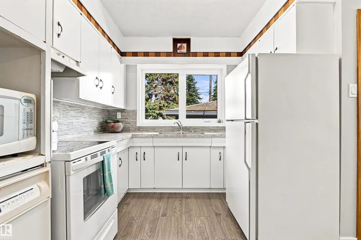
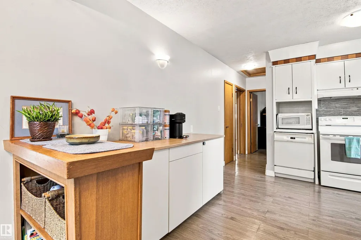
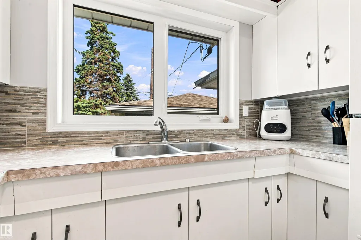
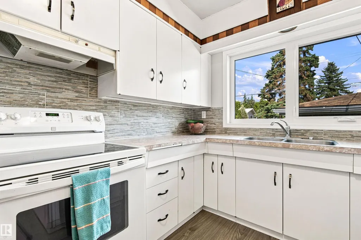
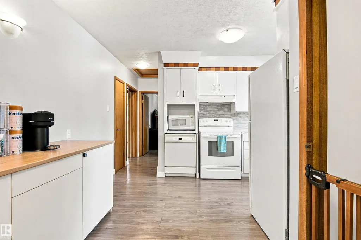
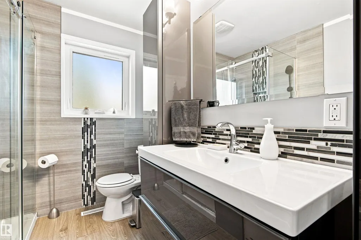
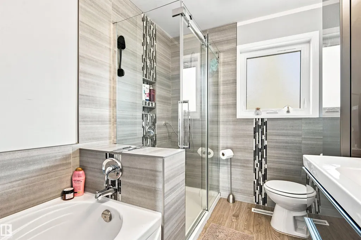
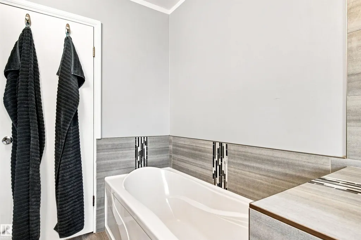
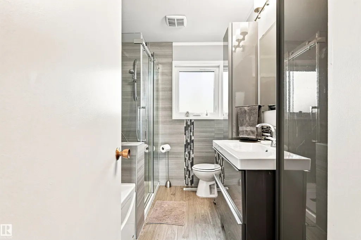
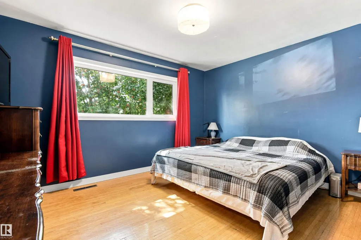
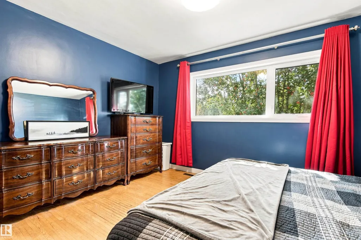
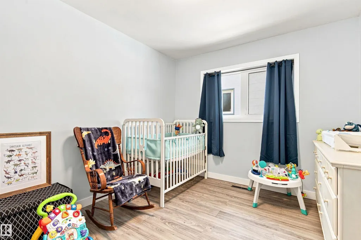
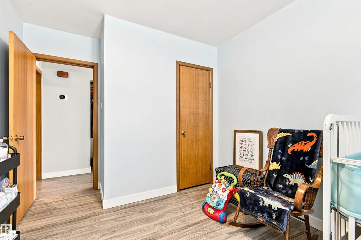
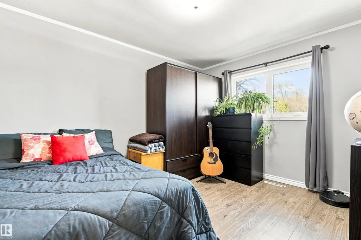
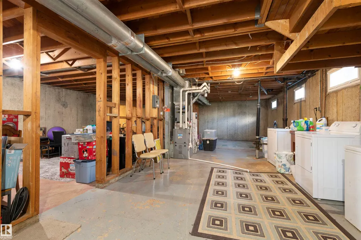
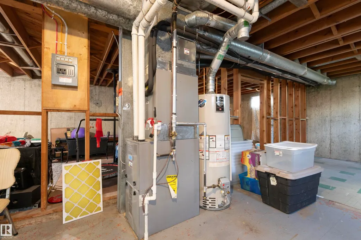
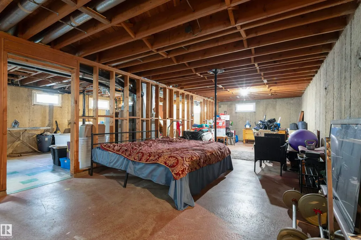
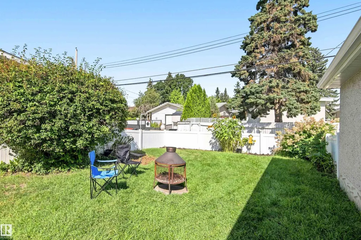
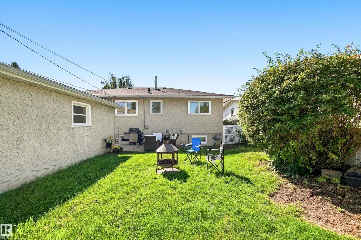
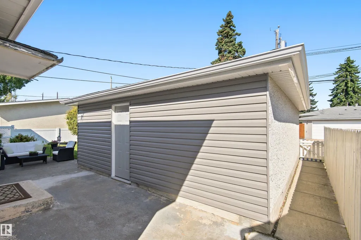
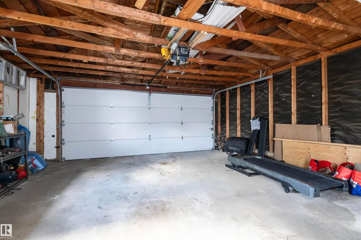
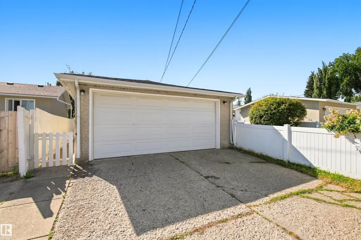
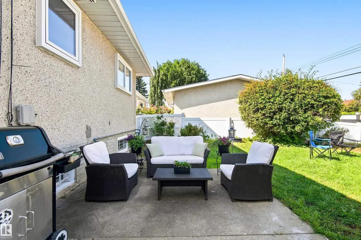
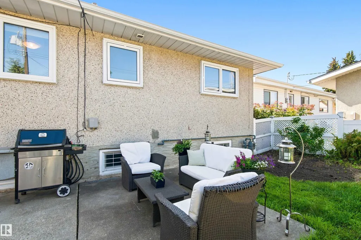
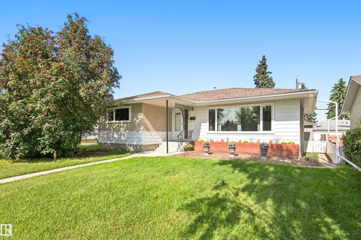
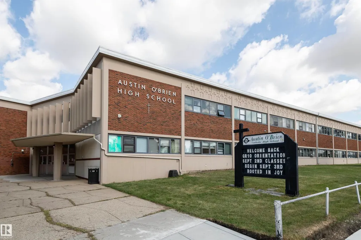
Beautifully updated Ottewell bungalow with an extensive list of upgrades! Features include newer triple-pane windows (double-pane bay window), shingles on the house & garage approximately 6 years ago, with eavestroughs done at the same time. Attic insulation has been upgraded, and the furnace & hot water tank are approximately 6 years old. Enjoy a newer garage door, vinyl fencing, and a 1-year-old heat pump providing A/C in summer and efficient warmth in winter. The renovated bathroom adds a fresh, modern touch. The 3-bedroom main floor offers hardwood flooring in the primary bedroom, plus upgraded vinyl plank flooring and carpet throughout. The untouched basement is ready for your future development plans. Located in a fantastic community close to schools, parks, shopping, Capilano Mall and all amenities, with easy access to downtown. A move-in-ready home with great potential!
* Sold date and price as reported on the RAE's MLS® System.
General Features
| Living Area | 1280.7 |
|---|---|
| Heating | Forced Air-1,Natural Gas |
| Roof | Asphalt Shingles |
| Appliances | Air Conditioning-Central,Dishwasher-Built-In,Dryer,Hood Fan,Refrigerator,Stove-Electric,Washer,Window Coverings |
| Zoning | Zone 18 |
| Architectural Style | Bungalow |
| Construction Materials | Wood,Stucco,Vinyl |
| Year Built | 1960 |
| Levels | 1 |
| Property Subtype | Detached Single Family |
| Ownership | Private |
| Parcel Number | 0016188203 |
| Community Features | On Street Parking,Air Conditioner,Hot Water Natural Gas,Insulation-Upgraded,No Smoking Home,Vinyl Windows |
| Property Type | Residential |
| Facing Direction | South |
| Garage Y/N | true |
| Full Baths | 1 |
| Status | Active |
| City | Edmonton |
| MLS Area | Ottewell |
| Living Area Units | Square Feet |
| Standard Status | Active |
| Virtual Tour | https://www.livottewell.com |
| Lot Shape | Rectangular |
| Restrictions | None Known |
| Primary Property Type | Single Family |
| Legal Block | 13 |
| Title to Land | Fee Simple |
Interior Features
| Basement | Full,Unfinished |
|---|---|
| Flooring | Carpet,Hardwood,Vinyl Plank |
| Kitchen Level | Main |
| Heating Y/N | true |
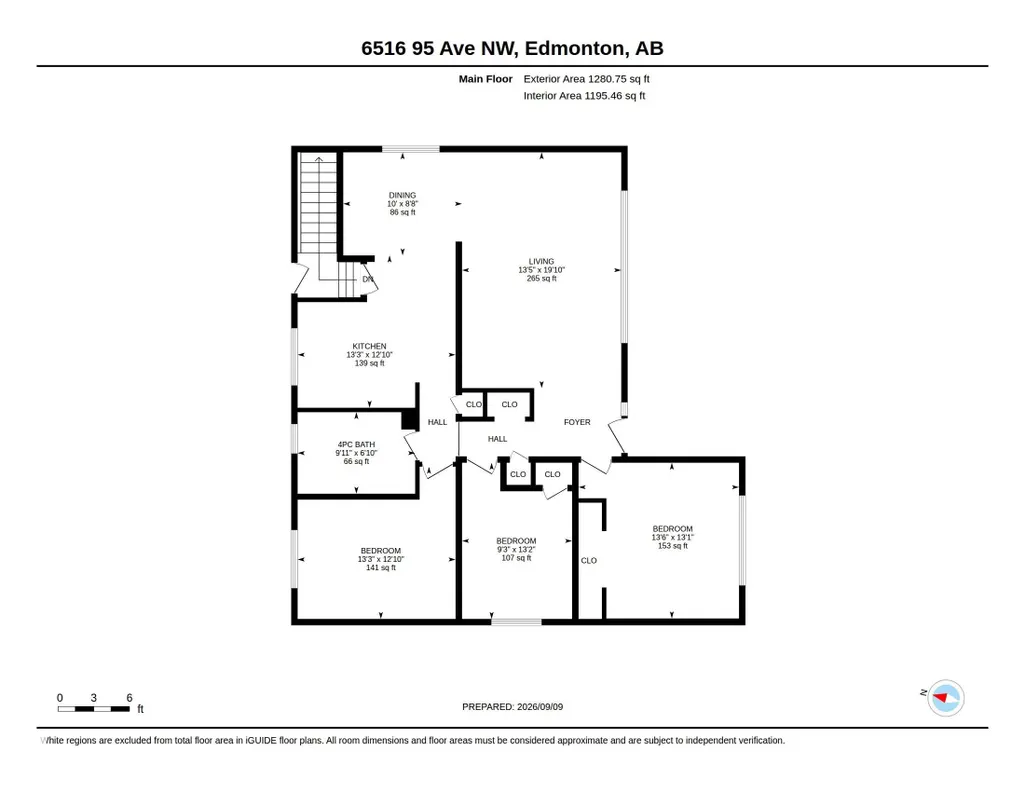
| Total Bedrooms | 3 |
| Grade Level Entry Y/N | No |
| Living Room Level | Main |
| Room Type | LivingRoom,DiningRoom,Kitchen,MasterBedroom,Bedroom2,Bedroom3 |
| Dining Room Dimensions | 32.8x28.5 |
| Kitchen Dimensions | 43.6x42.0 |
| Living Room Dimensions | 44.0x64.9 |
| Bedroom 3 Dimensions | 30.2x43.0 |
| Bedroom 2 Dimensions | 43.6x42.0 |
| Dining Room Level | Main |
| RoomMasterBedroomDimensions | 44.3x43.0 |
Exterior Features
| Exterior Amenities | Back Lane,Fenced,Landscaped,Playground Nearby,Public Transportation,Schools,Shopping Nearby |
|---|---|
| Parking Features | Double Garage Detached |
| Lot Size Area | 529.98 |
| Foundation Details | Concrete Perimeter |
Amenities
- Views
- New Construction
- Adult 55+
- Lease To Own
- No Strata Fees
- Furnished
- Primary On Main
- Air Conditioning
- Seller Finance
- Green
- Fixer Upper
- Horse
- Golf
- Fireplace
- Deck
- Garage
- Basement
- Pool
Property vs Single Family Average in T6B 1A7
Statistics provided by Inside Real Estate
Price
Year Built
In The Neighbourhood
Just Listed
Edmonton
$ 409,000
- Type
- Single Family
 Listed by Debbie Swiniarski of Homes & Gardens Real Estate Limited
Edmonton
$ 525,000
- Type
- Single Family
Listed by Jerry D Aulenbach of Royal LePage Noralta Real Estate